Leave a Message

By providing your contact information to Peter Stark, your personal information will be processed in accordance with Peter Stark's Privacy Policy. By checking the box(es) below, you consent to receive communications regarding your real estate inquiries and related marketing and promotional updates in the manner selected by you. For SMS text messages, message frequency varies. Message and data rates may apply. You may opt out of receiving further communications from Peter Stark at any time. To opt out of receiving SMS text messages, reply STOP to unsubscribe.

Thank you for your message. I will be in touch with you shortly.

Explore My Properties

Property Description

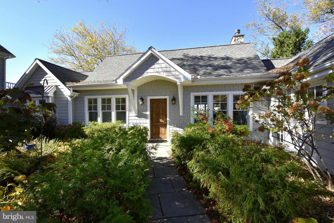
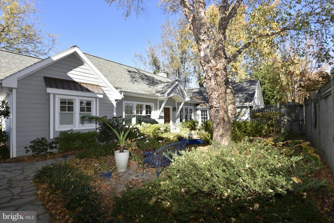
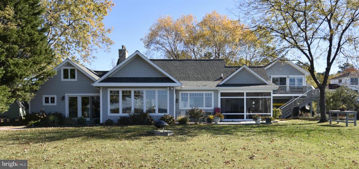
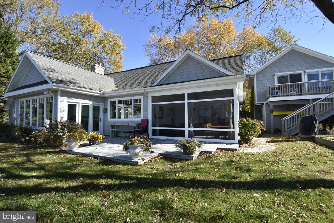
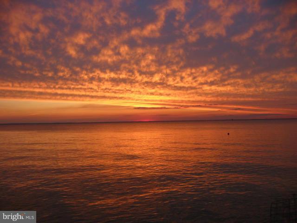
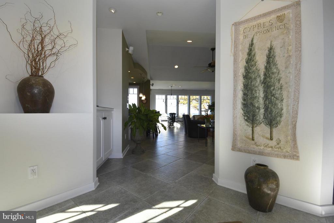
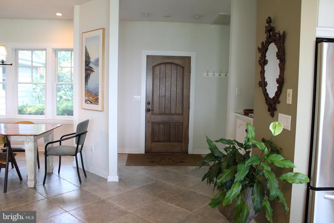
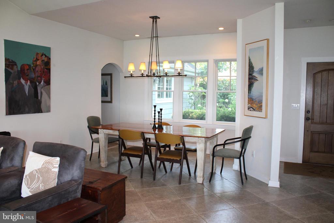
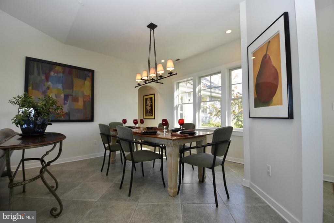
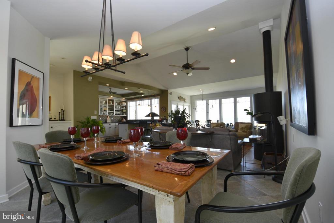
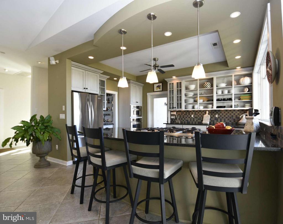
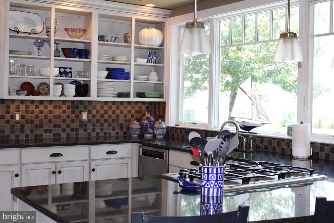
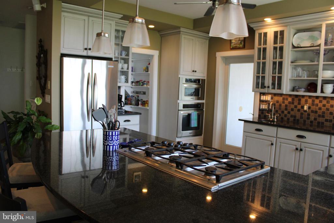
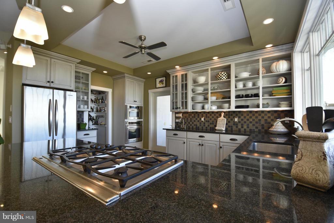
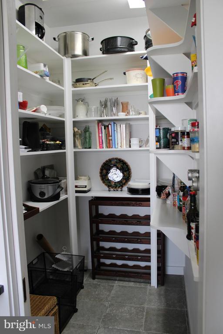
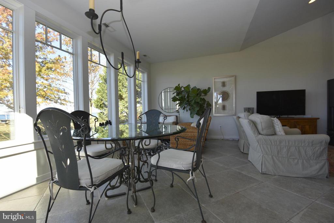
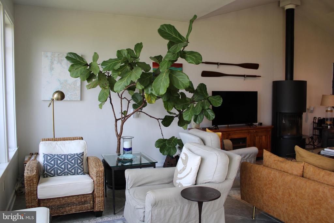
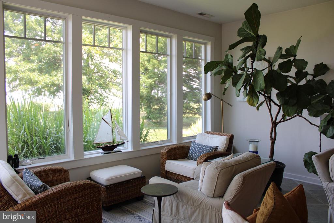
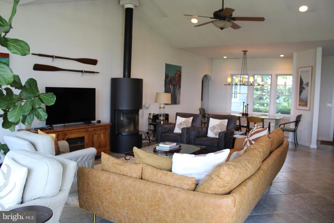
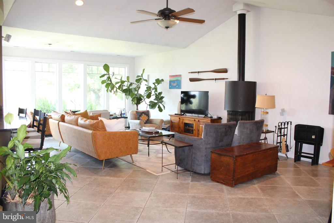
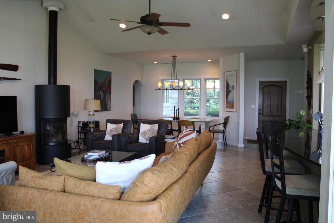
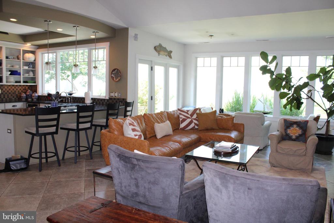
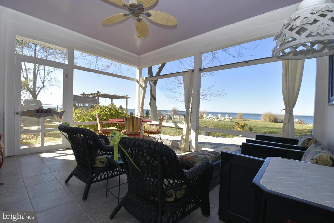
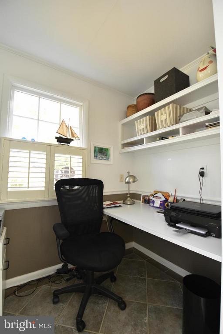
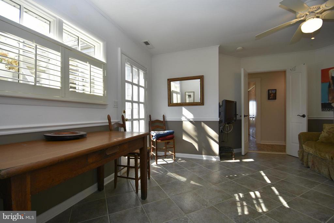
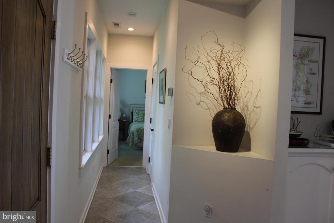
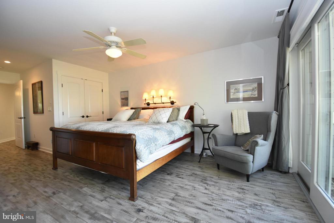
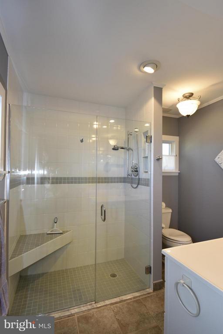
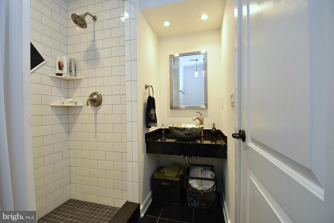
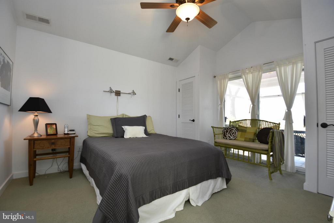
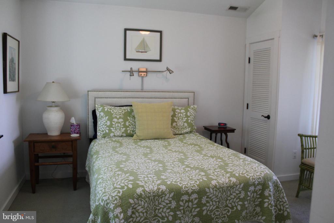
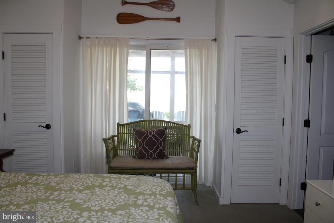
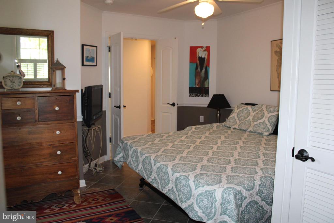
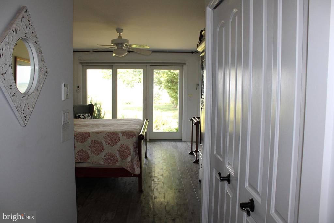
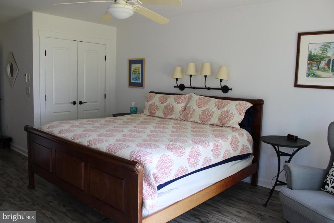
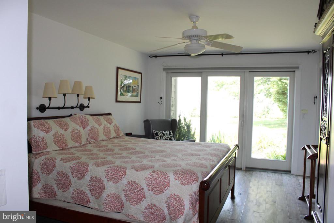
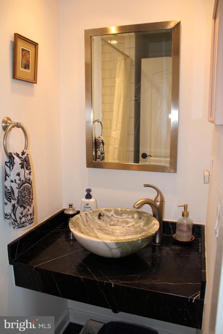
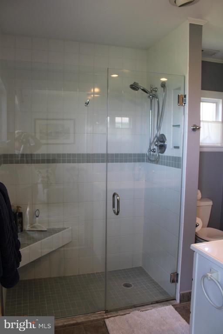
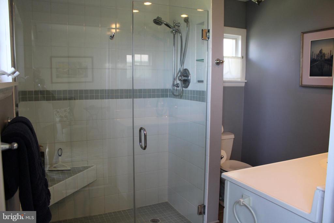
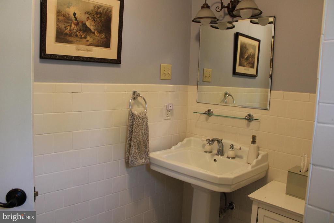
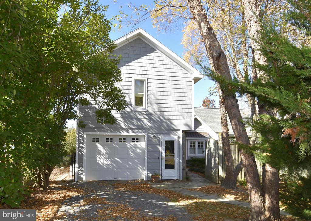
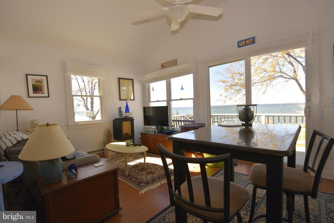
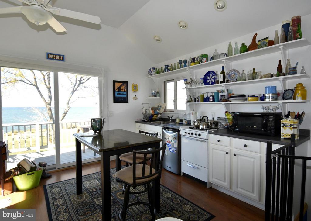
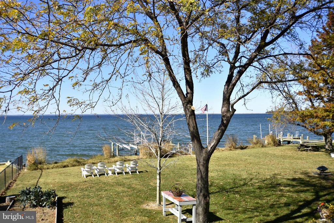
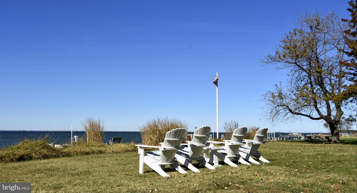
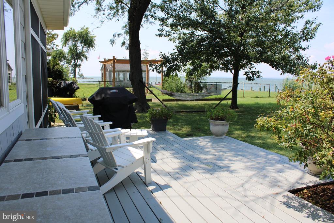
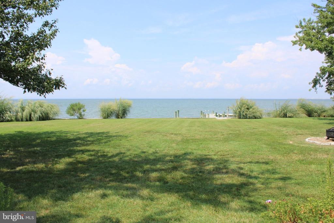
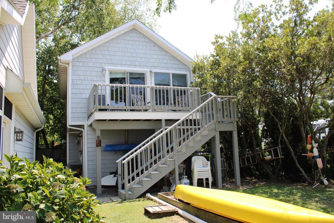
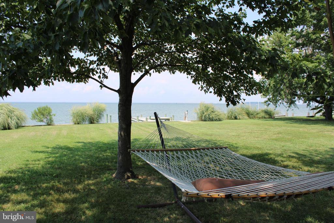
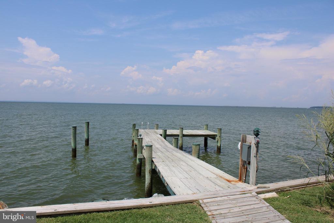
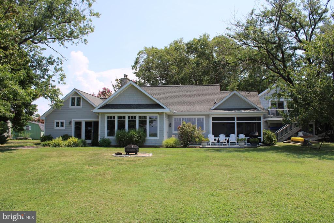
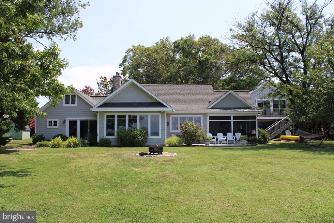
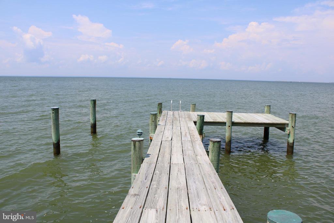
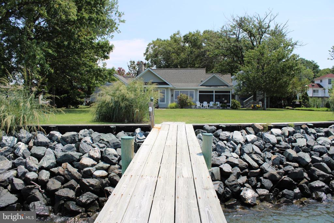
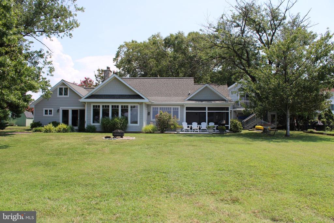
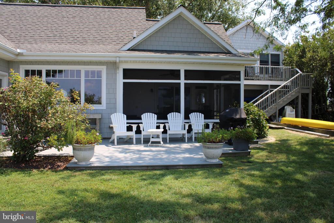
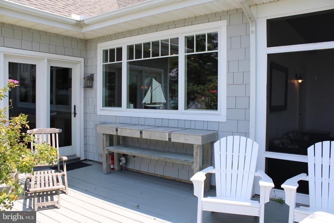
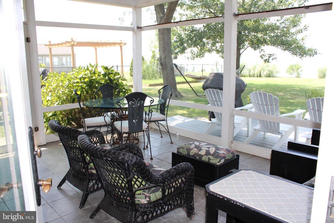
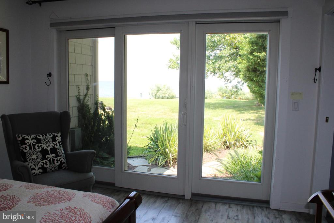
Exquisitely designed renovation incorporating high end finishes makes this waterfront 3BR, 3B cottage the perfect retreat! Large great room w/dining area, fireplace & multiple seating areas gives you ample spaces to enjoy the broad, westerly views of the bay. The gourmet kitchen & pantry is a chef's dream. Screen room, private pier, separate garage w/ guest house.

Overview

Property Status
Sold
Date Sold
April 13, 2026
Lot Size
0.46 Acres
MLS ID
MDTA2011474
Property Type
Residential
Year Built
1950

Features & Amenities

Total Area
3,232 Sq.Ft.
Neighborhood
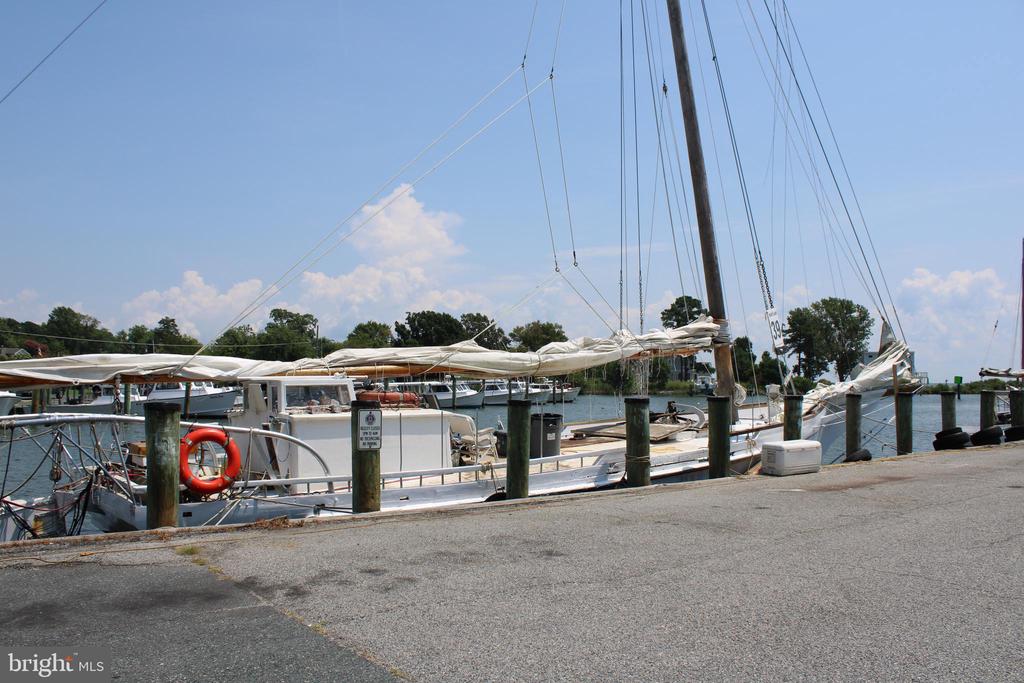
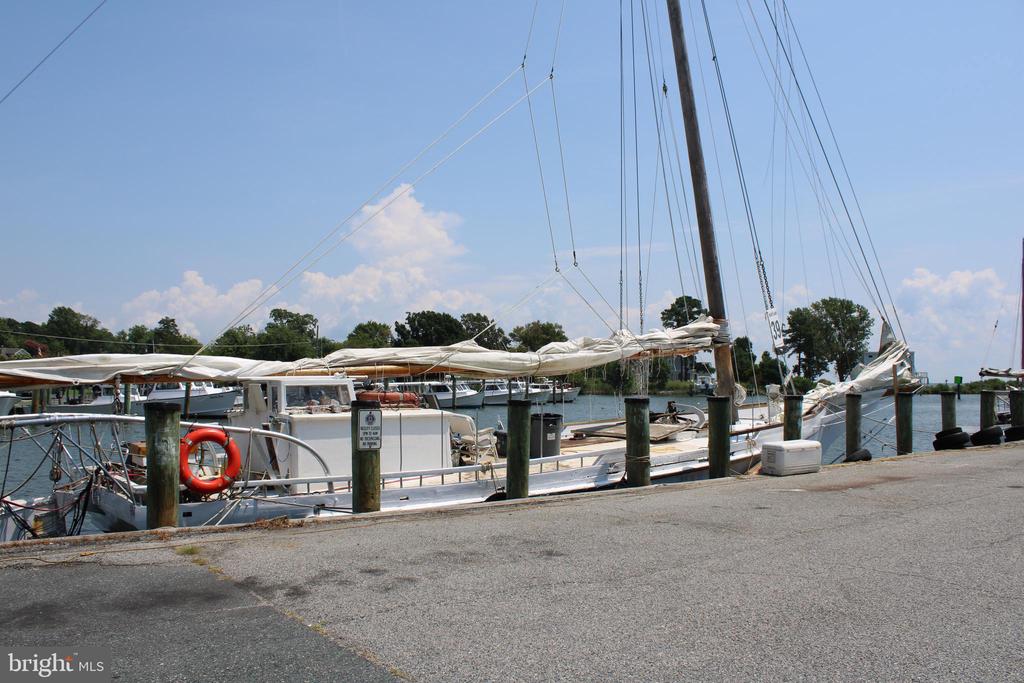
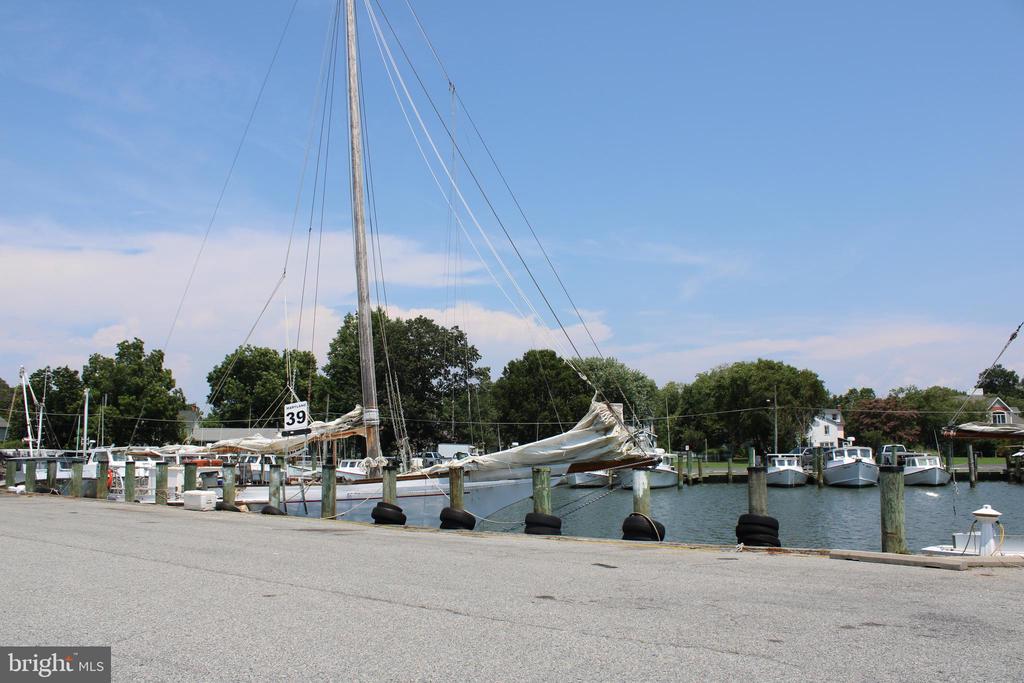
Tilghman Island
Architecture Styles
Cottage
Water Frontage
Private Dock Site
View Description
Water, Bay
Stories
2
Garage Spaces
2.0
Water Source
Well
Utilities
Sewer Available, Propane
Pool
No Pool
Roof
Architectural Shingle
Lot Features
Front Yard, Landscaping, Premium, Rear Yard, Rip-Rapped, Road Frontage, Side Yard(s)
Parking
Off Street, Driveway, Detached Garage
Heat Type
Heat Pump(s)
Air Conditioning
Central A/C, Ceiling Fan(s)
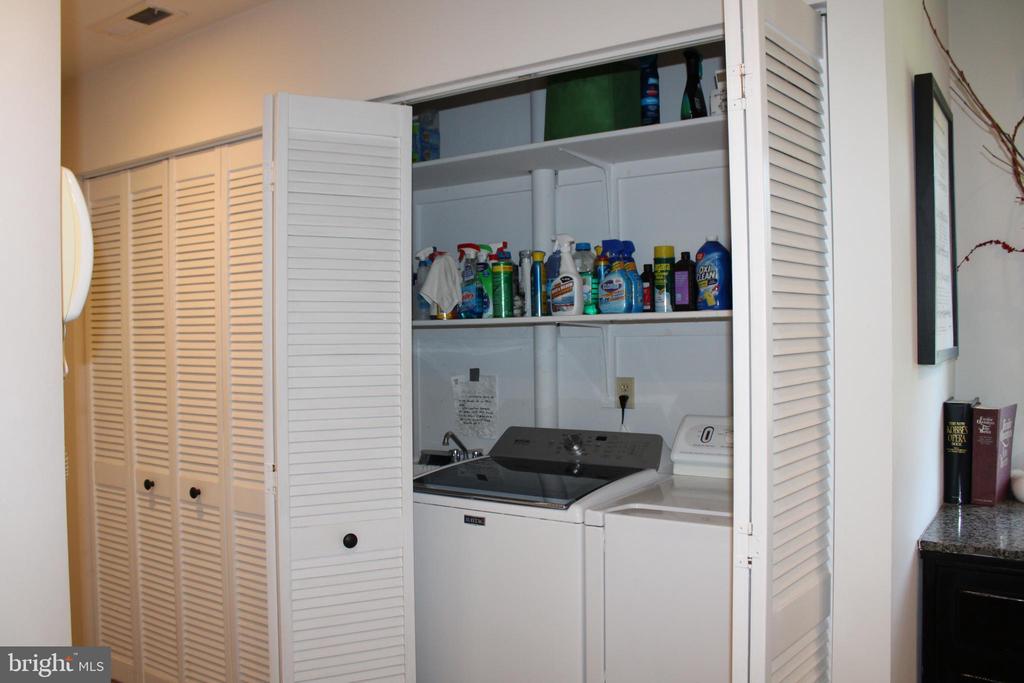
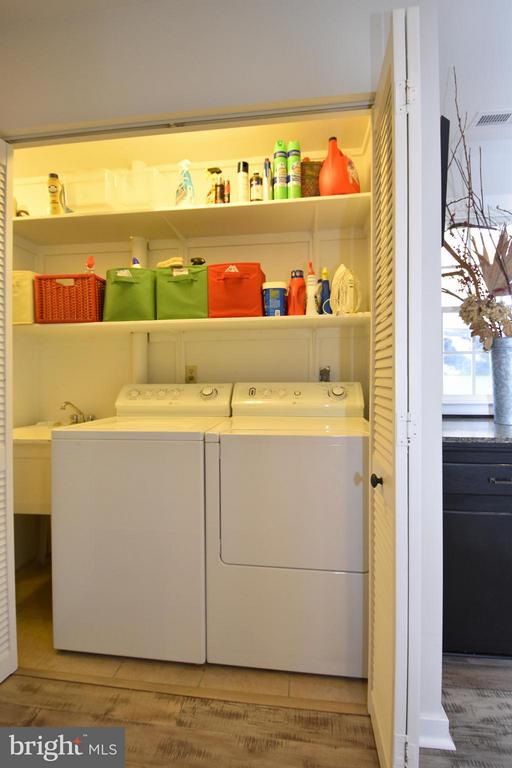
Laundry Room
Main Floor
Fireplace
Equipment
Appliances
Cooktop, Cooktop - Down Draft, Dishwasher, Disposal, Exhaust Fan, Extra Refrigerator/Freezer, Freezer, Microwave, Oven - Self Cleaning, Oven - Wall, Washer, Water Heater, Dryer
Other Interior Features
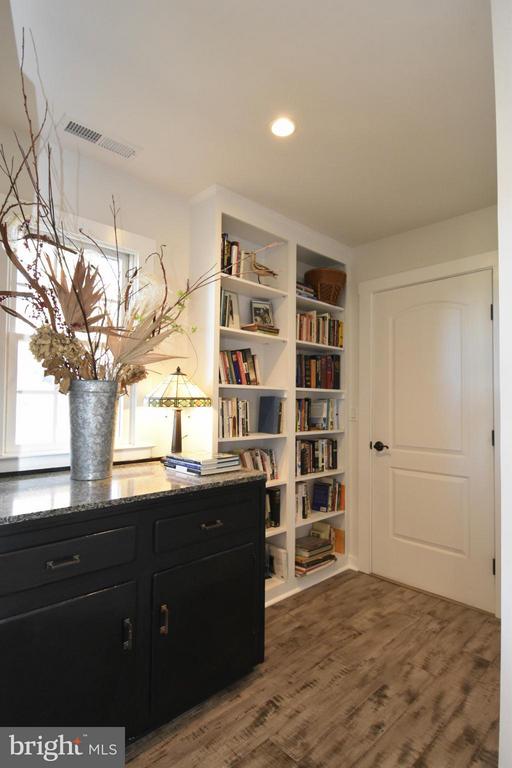
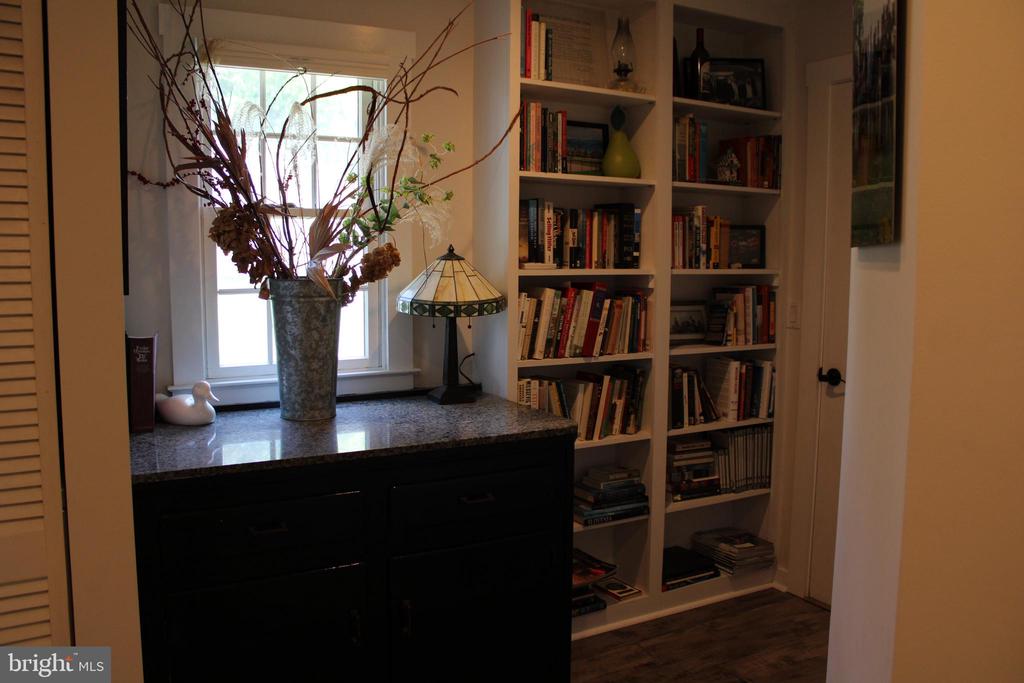
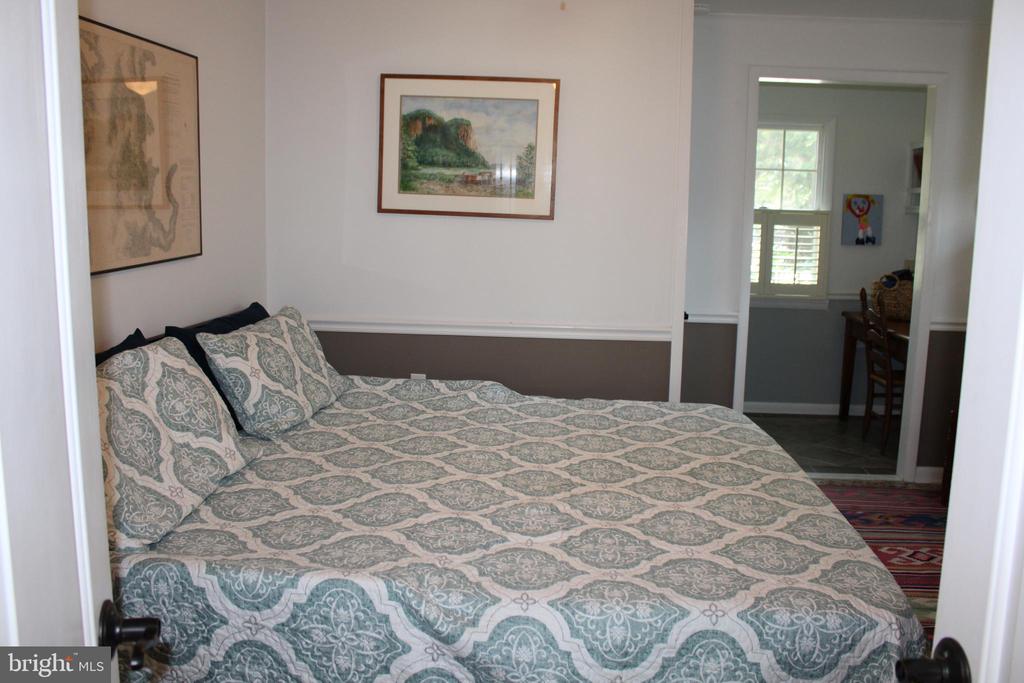
Breakfast Area, Kitchen - Gourmet, Combination Kitchen/Living, Primary Bath(s), Entry Level Bedroom, Built-Ins, Chair Railings, Upgraded Countertops, Crown Moldings, Window Treatments, Wood Floors, Floor Plan - Open, Stove - Wood
Sewer
Public Sewer
Substructure
Block
Disability Features
None
School District
TALBOT COUNTY PUBLIC SCHOOLS
Sales Price
$1,050,000
Real Estate Tax
$6,100/yr
Zoning
RESIDENTIAL

Downloads

6050 SUNSET LANE

Schedule a Tour

I would love to help you see this beautiful home! As a full-service brokerage, I can help you tour. Please submit an offer, and answer questions about the buying process.

Thank you

for your interest in 6050 SUNSET LANE, TILGHMAN, MD 21671

6050 SUNSET LANE
Navigate

I'm Interested In

6050 SUNSET LANE

or
  • CallBrian Gearhart

    License #510143

    (410) 310-5179