Leave a Message

By providing your contact information to Peter Stark, your personal information will be processed in accordance with Peter Stark's Privacy Policy. By checking the box(es) below, you consent to receive communications regarding your real estate inquiries and related marketing and promotional updates in the manner selected by you. For SMS text messages, message frequency varies. Message and data rates may apply. You may opt out of receiving further communications from Peter Stark at any time. To opt out of receiving SMS text messages, reply STOP to unsubscribe.

Thank you for your message. I will be in touch with you shortly.

Explore My Properties

Property Description

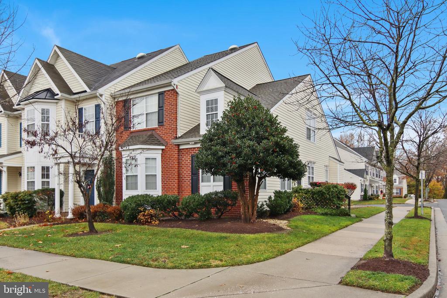
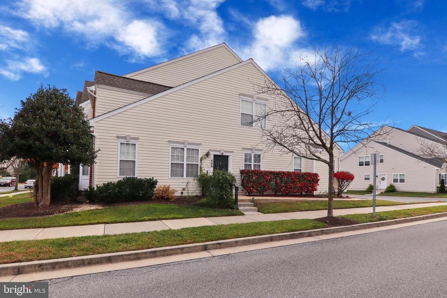
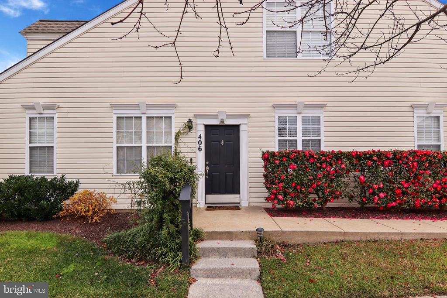
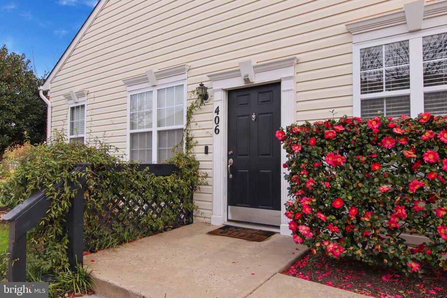
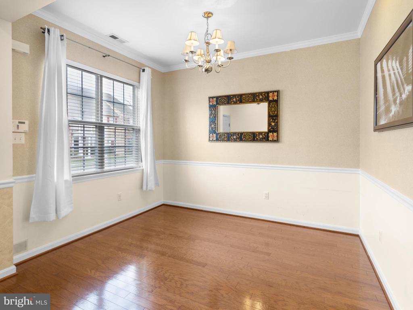
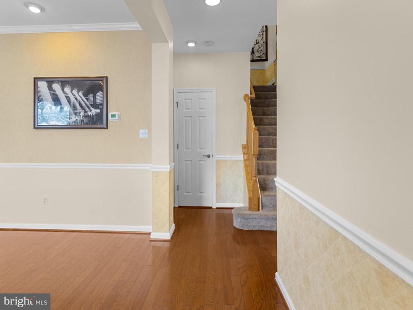
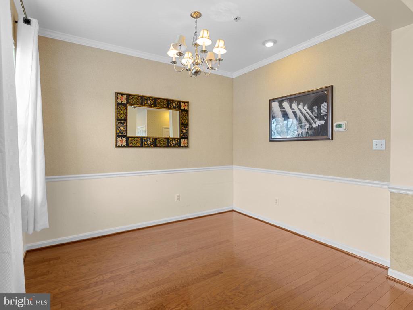
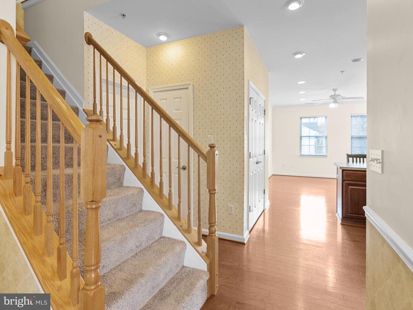
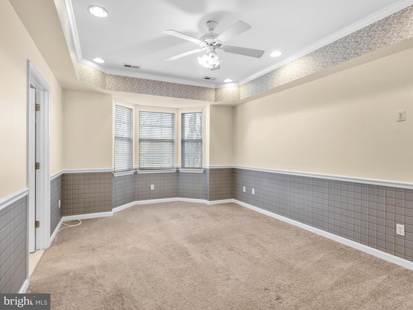
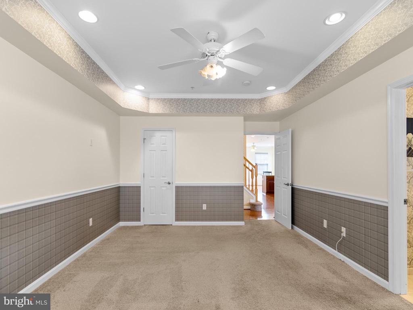
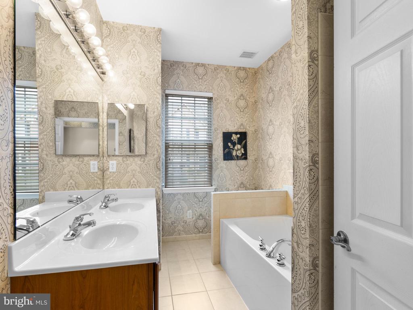
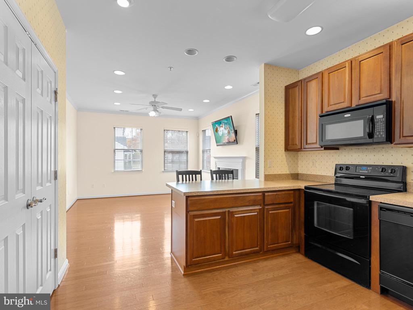
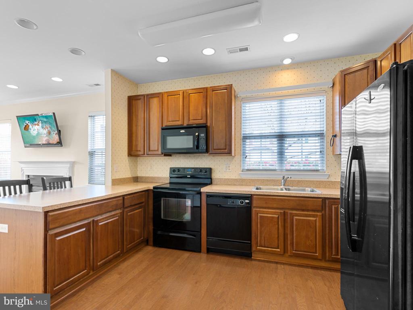
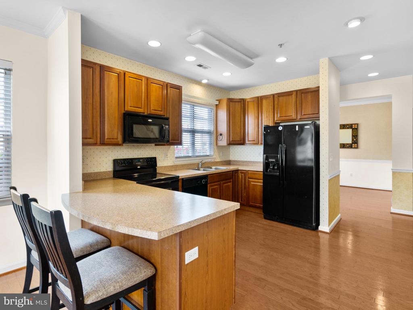
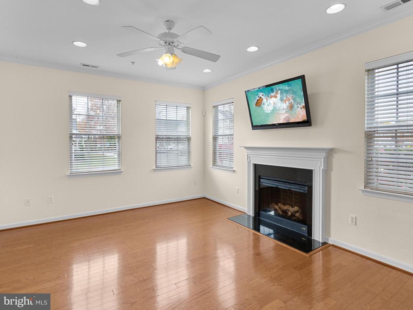
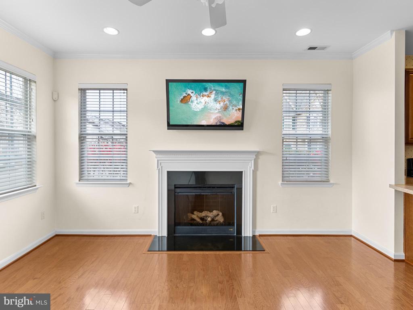
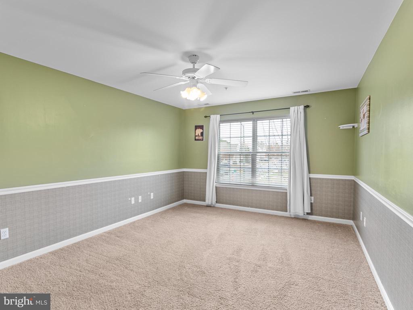
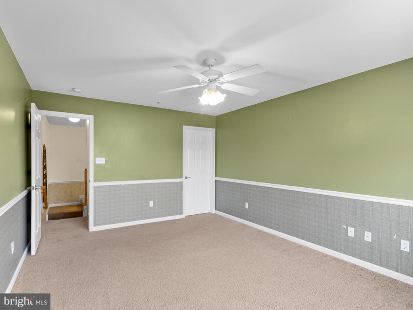
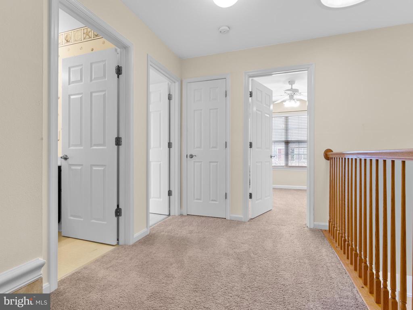
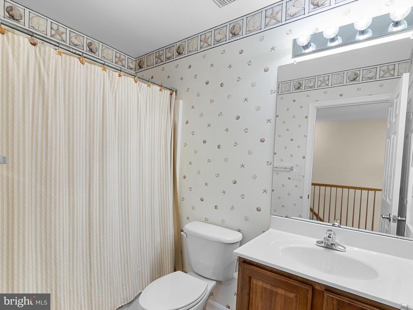
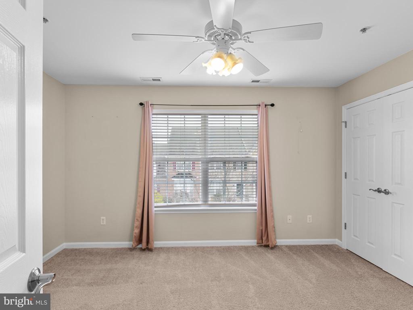
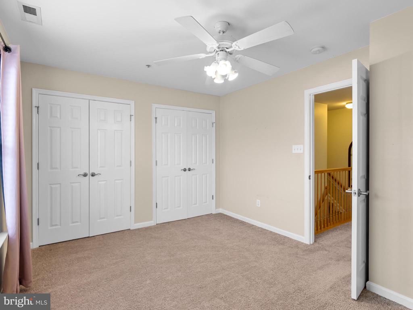
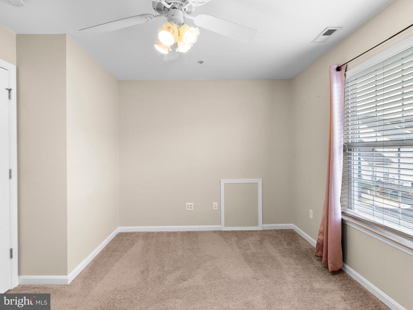
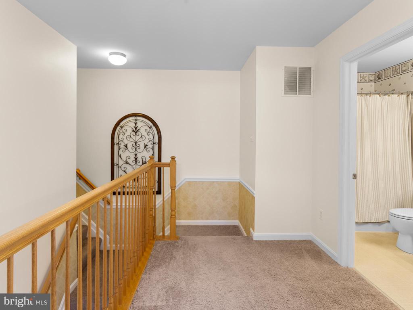
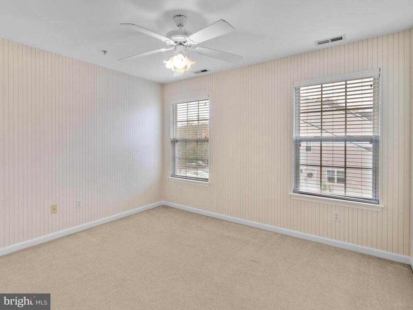
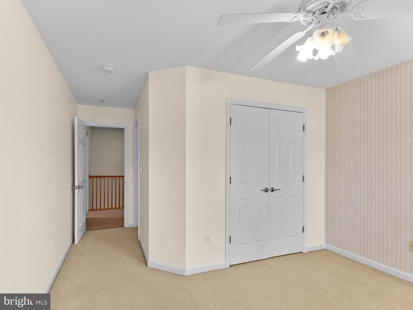
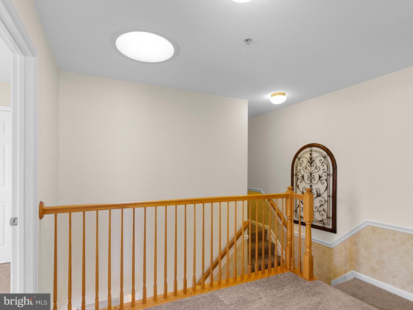
Charming 4-bedroom, 2.5-bath end-unit townhome located just minutes from downtown Easton. The main level features hardwood floors throughout, a formal dining room, an open-concept kitchen and living area with a gas fireplace, and a first-floor primary suite with a full bath and walk-in closet. The second level includes three well-sized bedrooms and a full bath. A one-car garage provides added convenience and storage. New roof and HVAC installed in 2025. Front foot fees ($8,500) and HOA fees ($800) have been paid in full offering a Buyer a savings of $9,300+/-.

Overview

Property Status
Sold
Date Sold
February 27, 2026
Lot Size
2,400 Sq.Ft.
MLS ID
MDTA2012374
Property Type
Townhouse
Year Built
2006

Features & Amenities

Total Area
2,137 Sq.Ft.
Neighborhood
Easton
Architecture Styles
Traditional
Stories
2
Garage Spaces
1.0
Water Source
Public
Pool
No Pool
Roof
Fiberglass
Parking
Attached Garage
Heat Type
Heat Pump(s)
Air Conditioning
Other
Appliances
Washer/Dryer Hookups Only, Cooktop, Dishwasher, Disposal, Exhaust Fan, Oven/Range - Electric, Range Hood
Other Interior Features
Family Room Off Kitchen, Combination Kitchen/Dining, Dining Area, Primary Bath(s), Wood Floors
Sewer
Public Sewer
Substructure
Slab
Disability Features
None
School District
TALBOT COUNTY PUBLIC SCHOOLS
Sales Price
$330,000
Real Estate Tax
$3,166/yr
HOA
$804/yr
Zoning
R

Downloads

406 BETHUNE DRIVE

Schedule a Tour

I would love to help you see this beautiful home! As a full-service brokerage, I can help you tour. Please submit an offer, and answer questions about the buying process.

Thank you

for your interest in 406 BETHUNE DRIVE, EASTON, MD 21601

406 BETHUNE DRIVE
Navigate

I'm Interested In

406 BETHUNE DRIVE