Leave a Message

By providing your contact information to Peter Stark, your personal information will be processed in accordance with Peter Stark's Privacy Policy. By checking the box(es) below, you consent to receive communications regarding your real estate inquiries and related marketing and promotional updates in the manner selected by you. For SMS text messages, message frequency varies. Message and data rates may apply. You may opt out of receiving further communications from Peter Stark at any time. To opt out of receiving SMS text messages, reply STOP to unsubscribe.

Thank you for your message. I will be in touch with you shortly.

Explore My Properties

Property Description

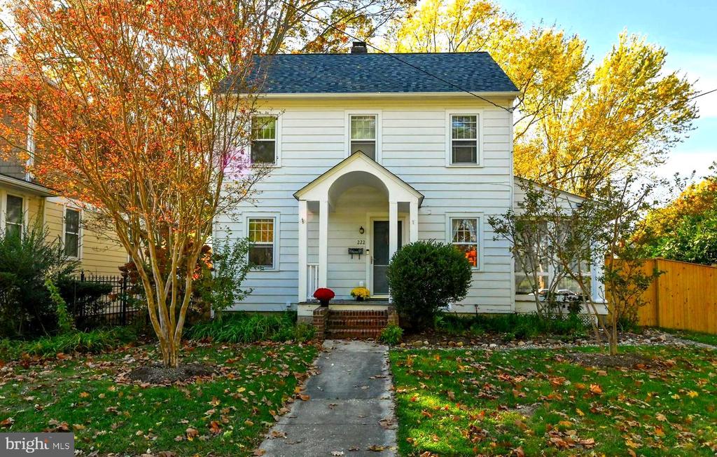
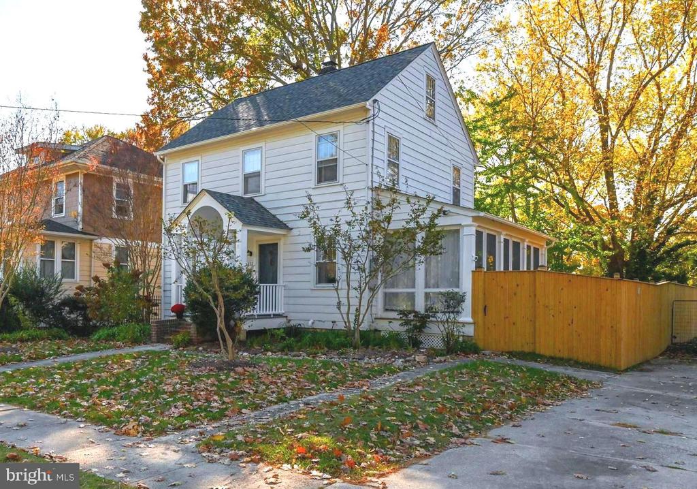
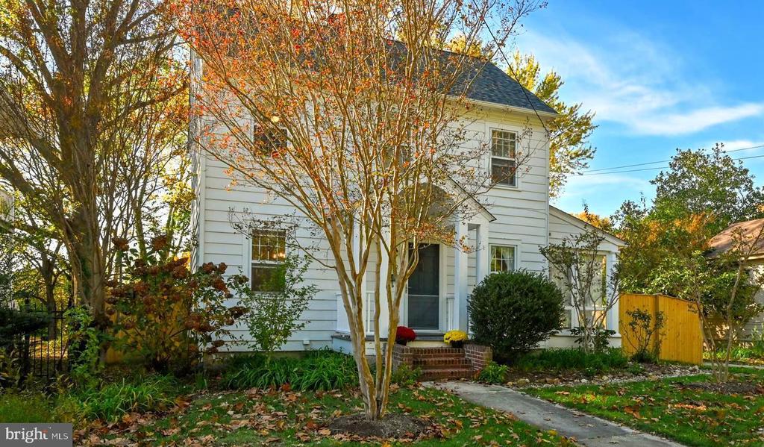
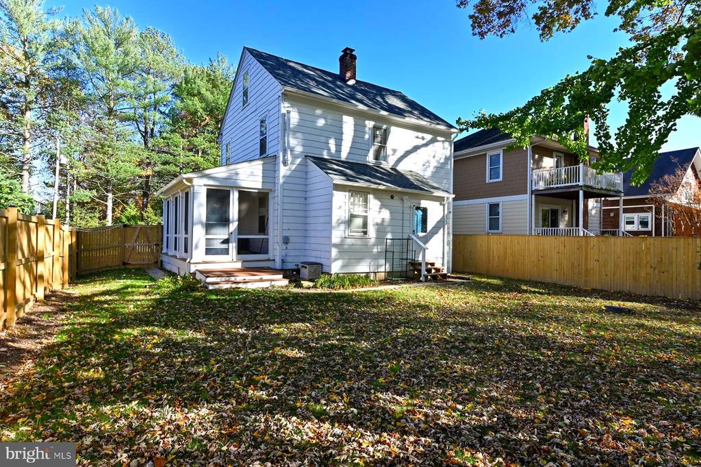
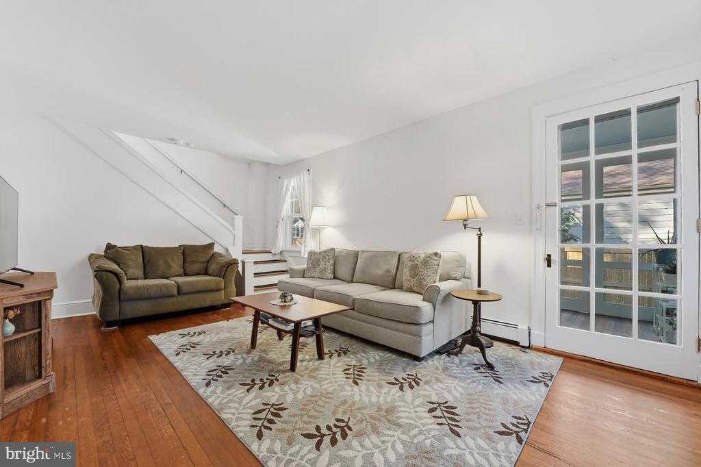
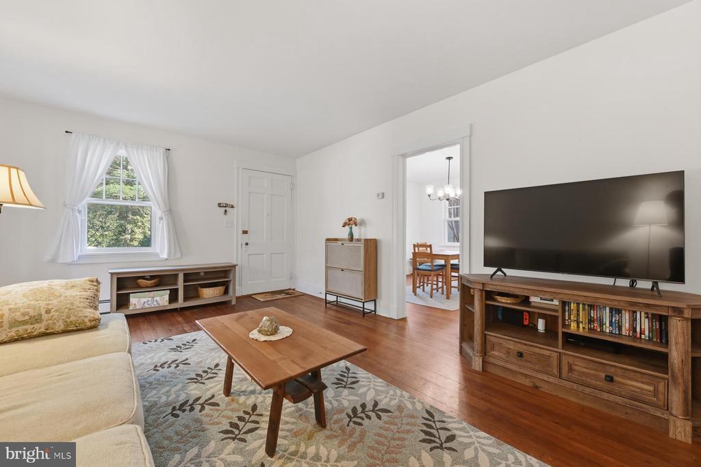
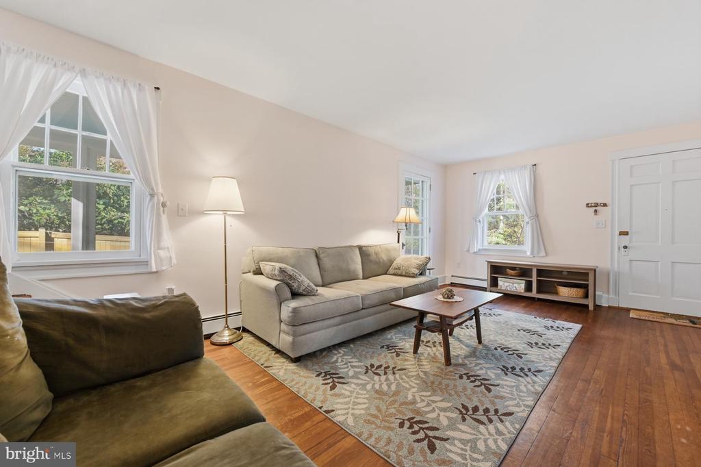
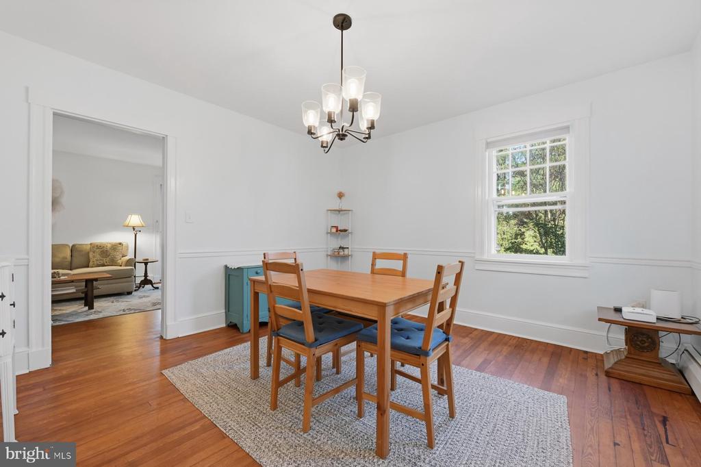
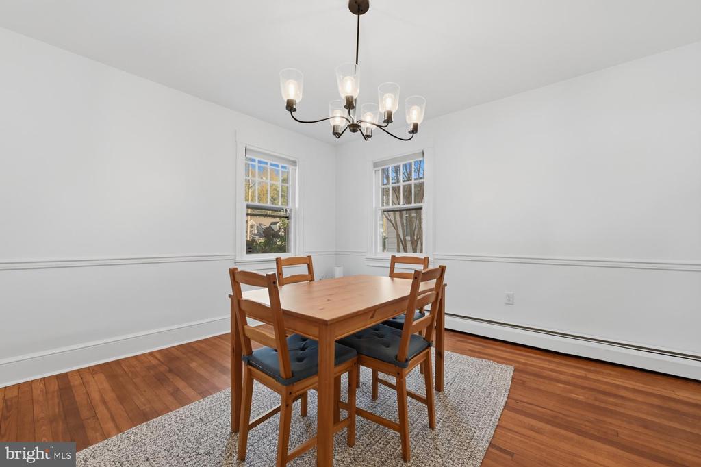
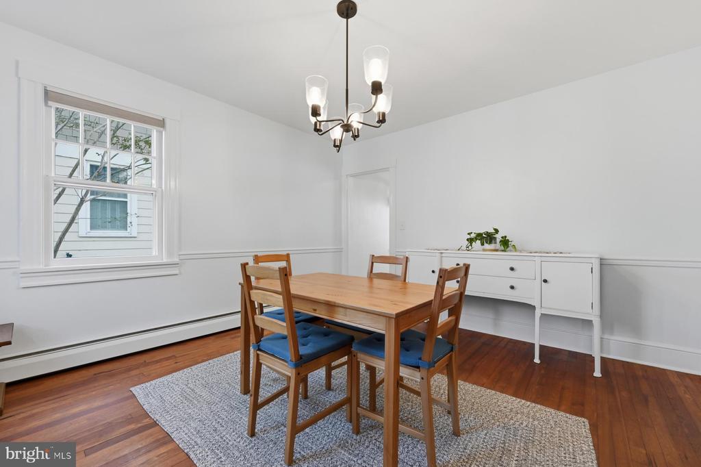
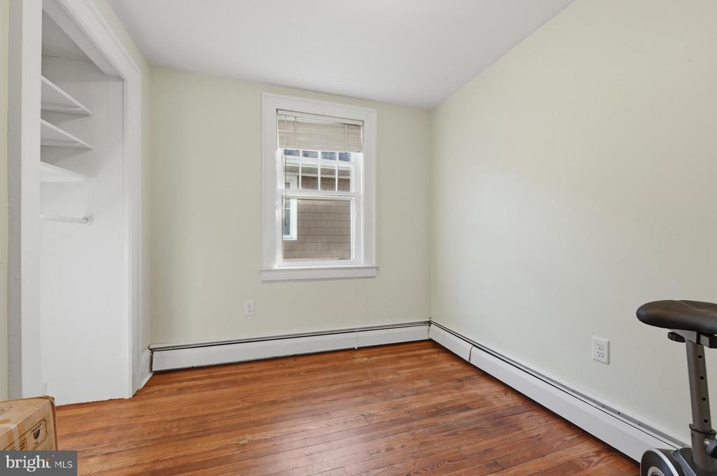
This charming 1916 home in Chestertown's historic district is in a quiet neighborhood next to Washington College, just a short walk from downtown and the waterfront. Three finished levels and high ceilings plus bright, natural light make the home feel airy and spacious. Historic features include original heart-pine hardwood floors and beautiful molding throughout.

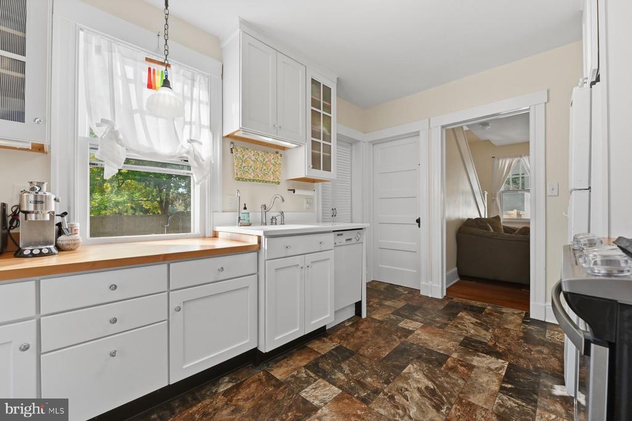
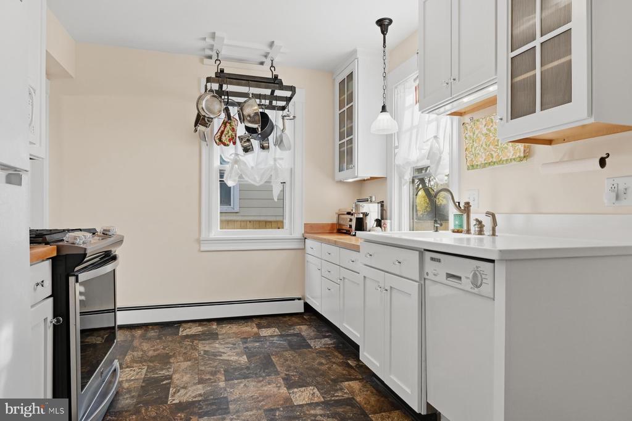
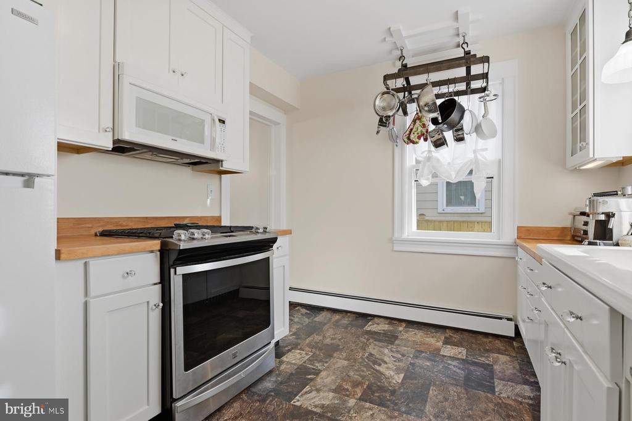
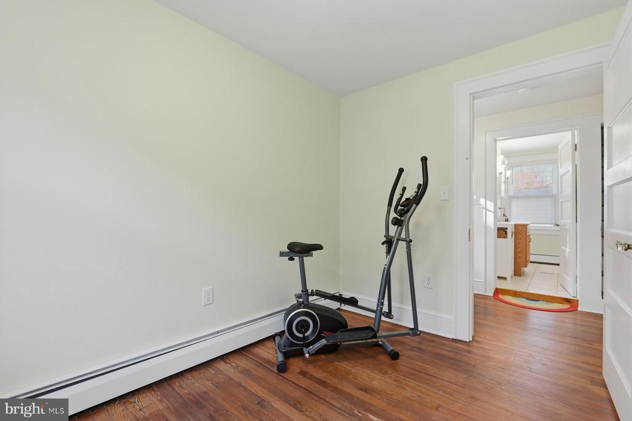
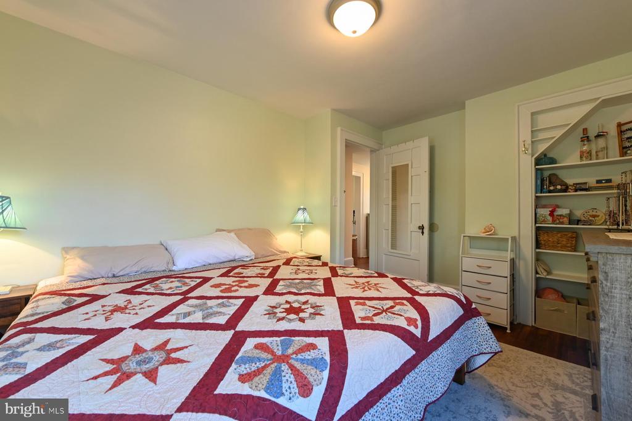
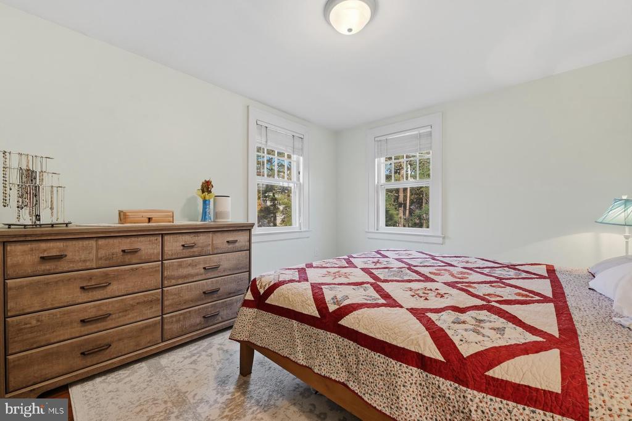
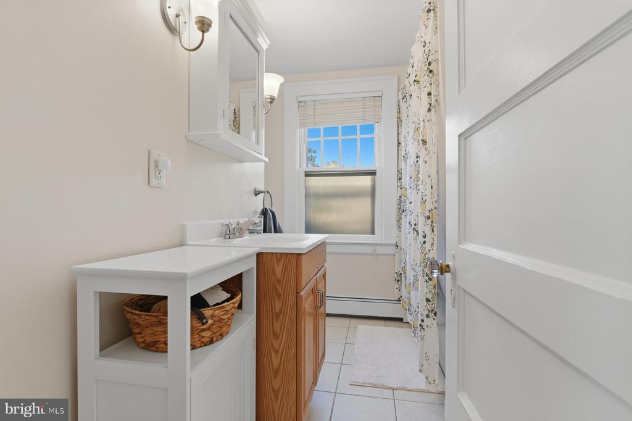
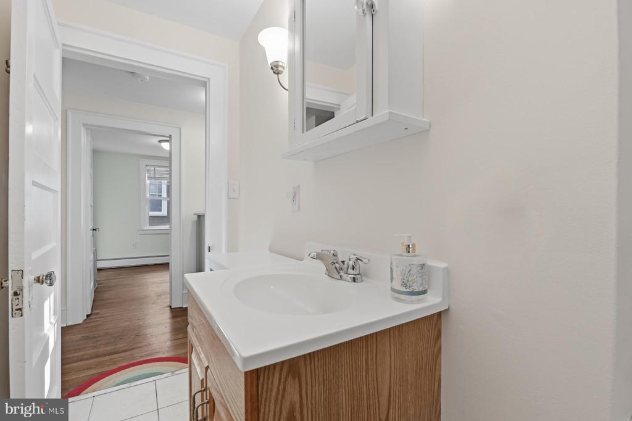
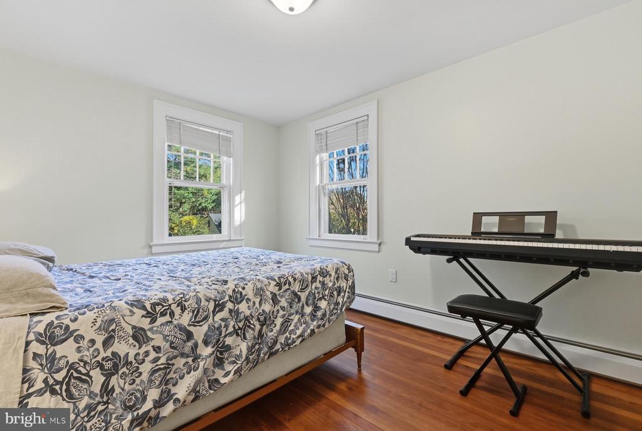
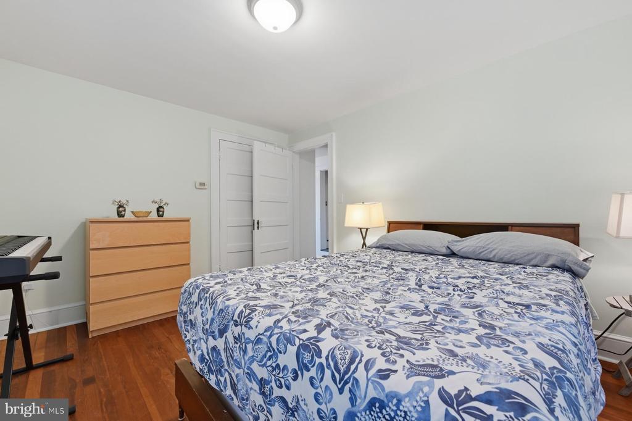
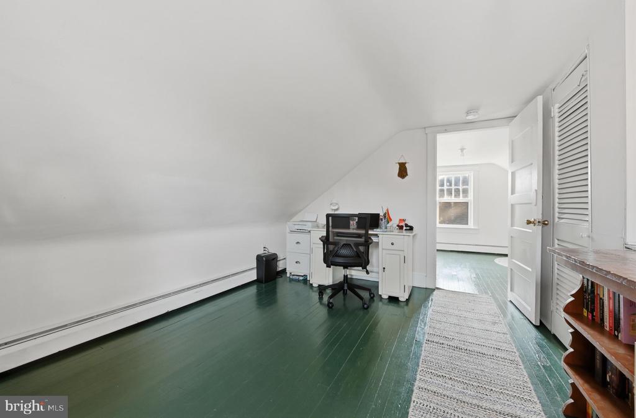
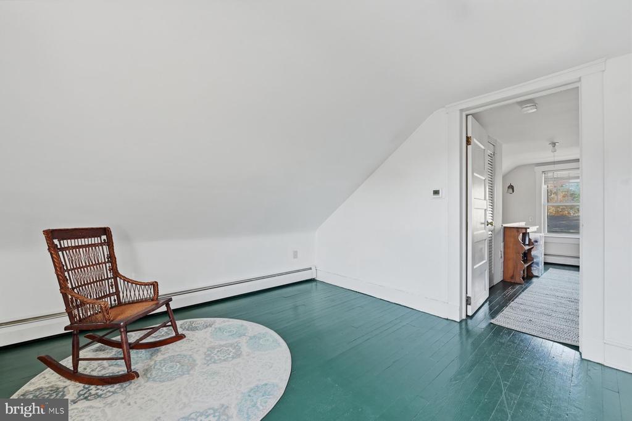
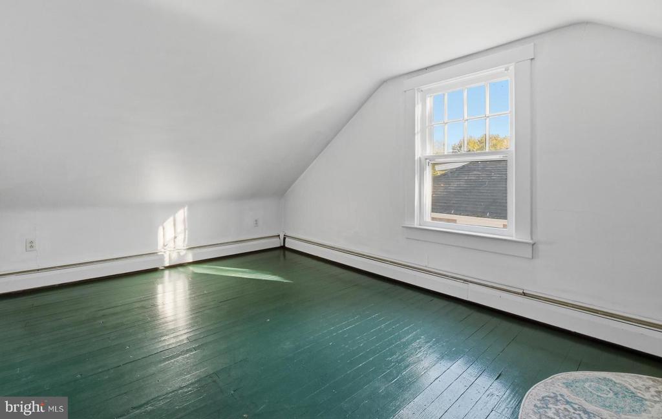
The first floor includes an adorable kitchen with butcher block countertops, as well as a living room, dining room, and 3/4 bathroom. Upstairs, you'll find three bedrooms, a full bath, and a walk-in closet. The third floor offers a lofted bedroom and bonus room - perfect for a playroom, office, or workout room.

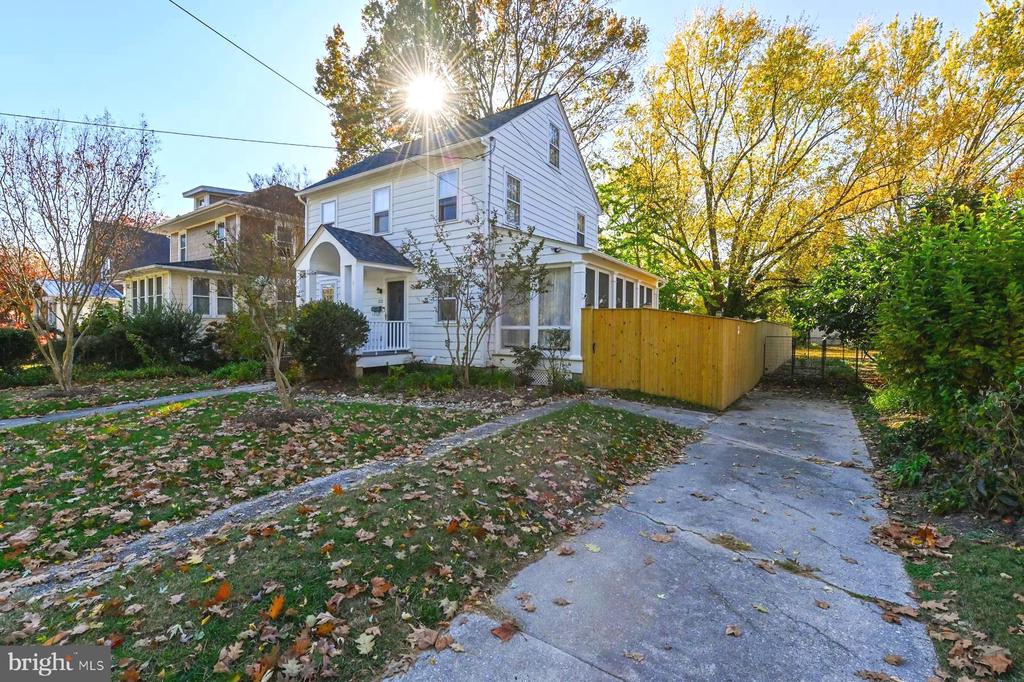
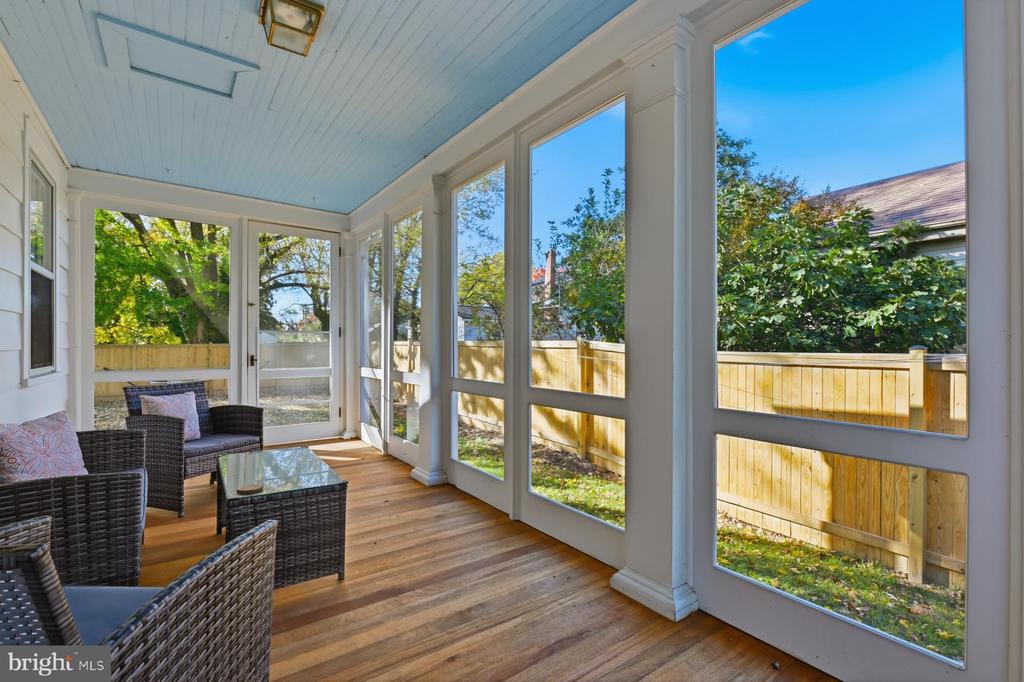
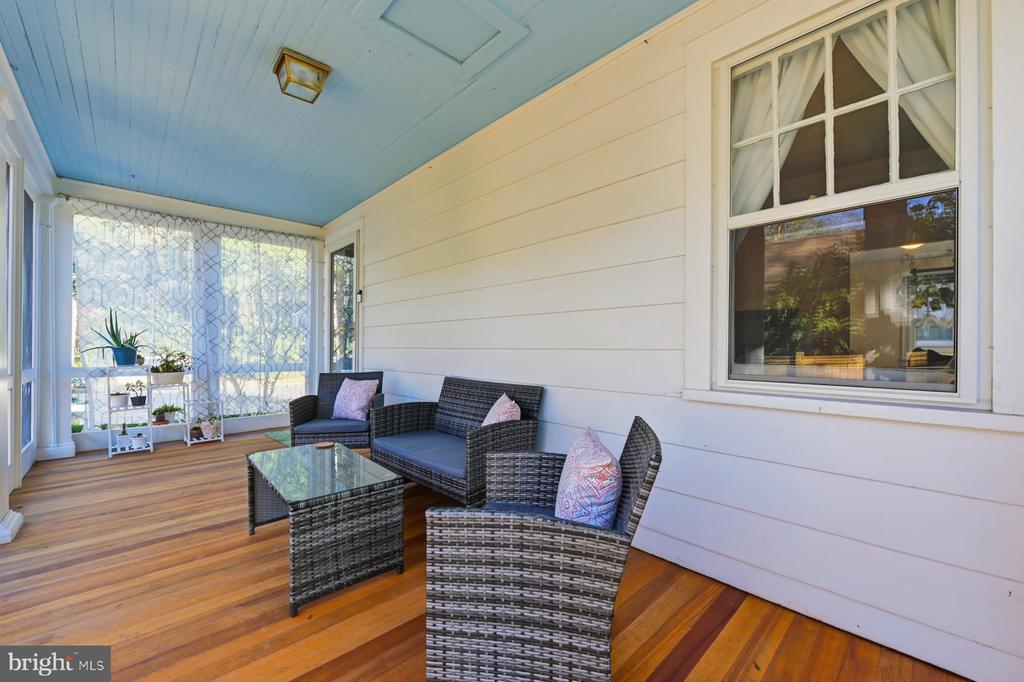
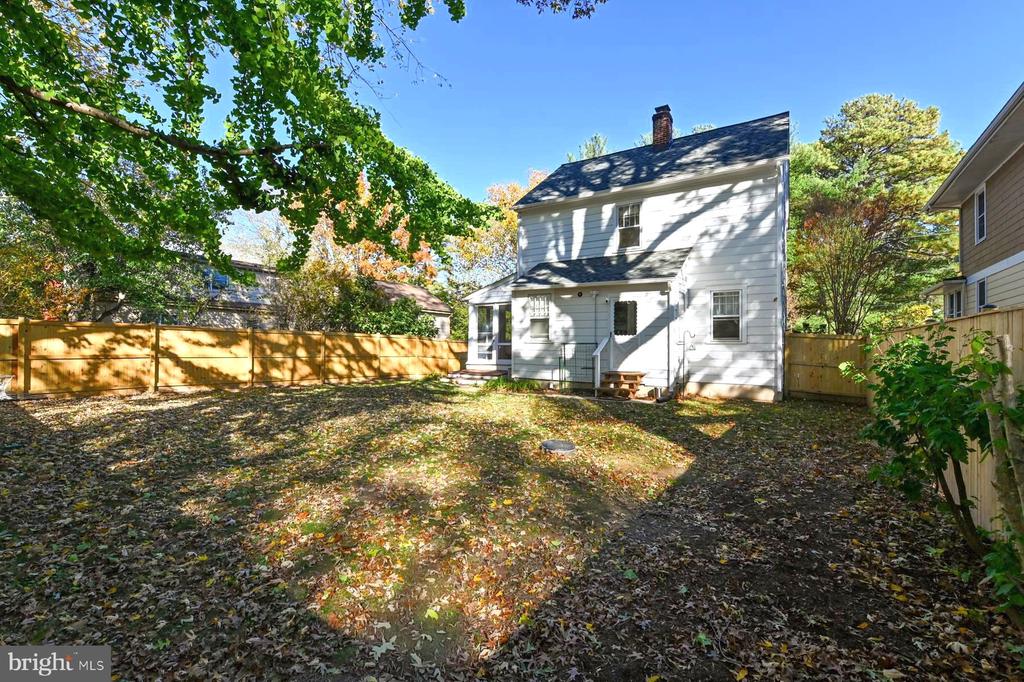
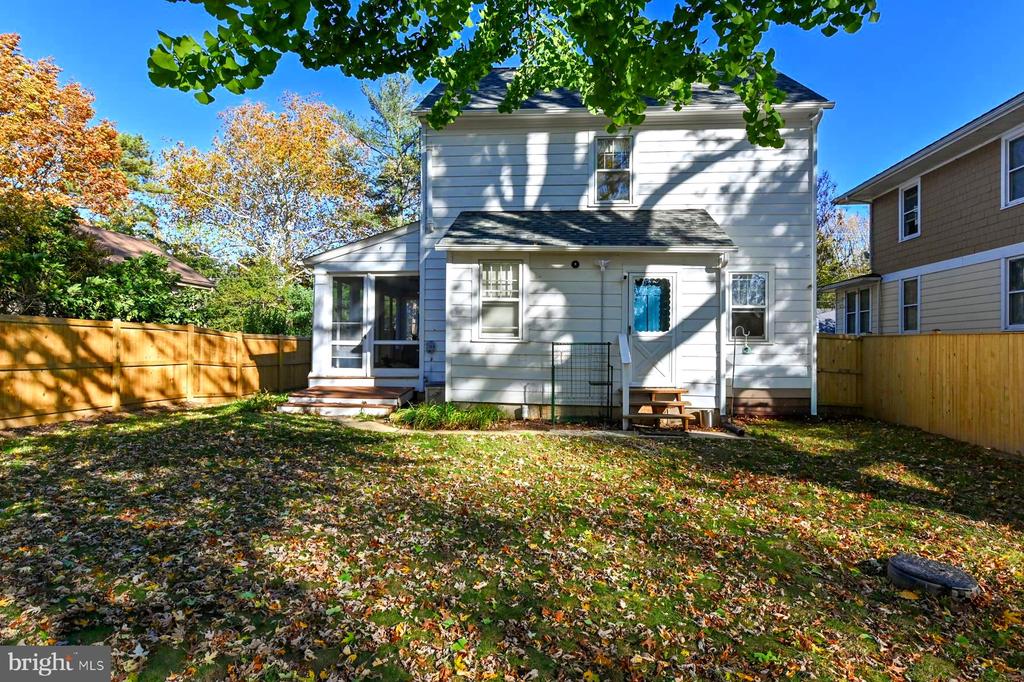
The mahogany-floored porch has interchangeable screens and windows, converting easily from a screen porch into a sunroom. Outside, a new six-foot pressure-treated pine fence provides privacy for the backyard, with an extra fenced garden area. The driveway has off-street parking for two vehicles. Additional home updates include a tankless hot water heater, high-efficiency 3-zone boiler, whole-house surge protector, upgraded panel, and Kenmore gas range.

In summer 2025, the current owners invested in over $60,000 in major renovations hoping to stay for many years. They replaced the roof, updated the electrical wiring, and painted the interior. All upgrades were intended to be enjoyed by current homeowners. Unfortunately, they found that they had to move out of state to be closer to a new job.

Overview

Property Status
Sold
Date Sold
September 1, 2026
Lot Size
6,450 Sq.Ft.
MLS ID
MDKE2005876
Property Type
Residential
Year Built
1916

Features & Amenities

Total Area
1,656 Sq.Ft.
Neighborhood
Chestertown
Architecture Styles
Traditional
View Description
Garden/Lawn
Stories
25
Water Source
Public
Utilities
Propane
Pool
No Pool
Roof
Architectural Shingle
Lot Features
Level, Rear Yard
Parking
Driveway
Heat Type
Baseboard - Hot Water
Air Conditioning
Window Unit(s)
Laundry Room
Main Floor
Appliances
Built-In Microwave, Dishwasher, Dryer, Oven/Range - Gas, Refrigerator, Washer
Other Interior Features
Floor Plan - Traditional, Formal/Separate Dining Room, Walk-in Closet(s), Wood Floors
Sewer
Public Sewer
Substructure
Crawl Space, Block
Disability Features
None
School District
KENT COUNTY PUBLIC SCHOOLS
Sales Price
$433,000
Real Estate Tax
$3,192/yr
Zoning
R-2

Downloads

222 MOUNT VERNON AVENUE

Schedule a Tour

I would love to help you see this beautiful home! As a full-service brokerage, I can help you tour. Please submit an offer, and answer questions about the buying process.

Thank you

for your interest in 222 MOUNT VERNON AVENUE, CHESTERTOWN, MD 21620

222 MOUNT VERNON AVENUE
Navigate

I'm Interested In

222 MOUNT VERNON AVENUE

or
  • CallBrian Gearhart

    License #510143

    (410) 310-5179